Drafted Blueprint Layouts
Peruse initial drafts for the proposed W.Y.S. Beauty, Wellness & All-Out Facility. This concept integrates high-performance sports zones with restorative clinics. Our virtual prototypes illustrate the expansive roadmap envisioned by WORK YOUR SPIRIT ENTERPRISES LLC, prioritizing regional growth through steady dev.

Sector A: Core Site

Sector B: Planned Health Wing

Contact Global Brand
Submit your contact data to track how the W.Y.S. Facility might soon function as a vital anchor for our neighborhoods.
Your feedback defines our social wellness pillars. By engaging now, you validate this plan as a future icon. Contact WORK YOUR SPIRIT ENTERPRISES LLC via W.Y.SEnterprises@outlook.com to learn about our corporate structure.
Ideals
- Examine the foundations of upcoming ventures, tactical roadmaps, and conceptual goals. Proactive participation is vital as we analyze the viability of long-term and robust civic-centered renovations.
Advancement starts with unified dreaming. Reach out to grasp our ambitious targets. WORK YOUR SPIRIT ENTERPRISES LLC values your commitment to the W.Y.S. brand.
Future Scaling Stages
This strategic diagram outlines how the W.Y.S. campus could grow to satisfy evolving community demands.
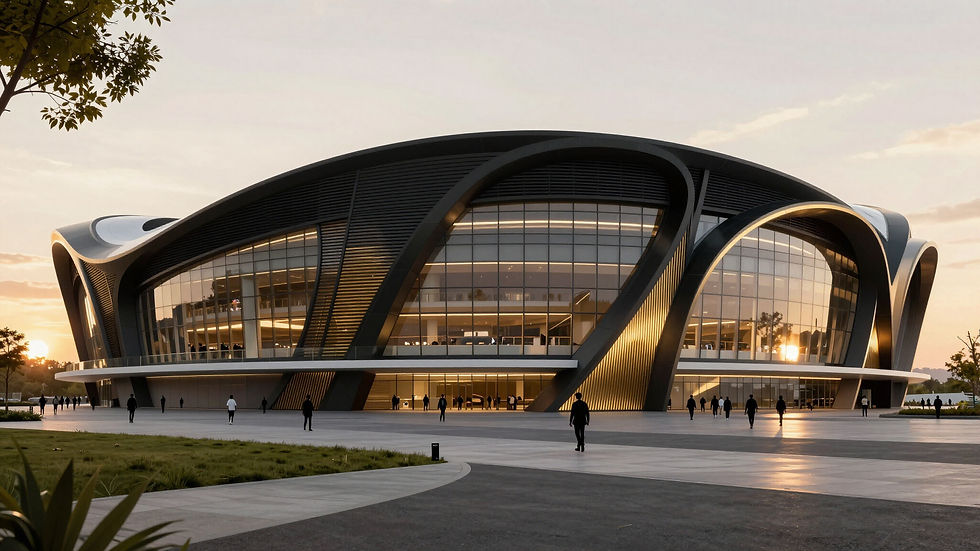
This first step seeks to provide fitness-focused installations and coaching environments built for learners and expert leaders.

A planned clinical department designed to encompass therapy circuits and holistic support for residents in the coming years.

A proposed square meant to offer gathering spots, commercial offices, and diverse retail prospects for the local area.
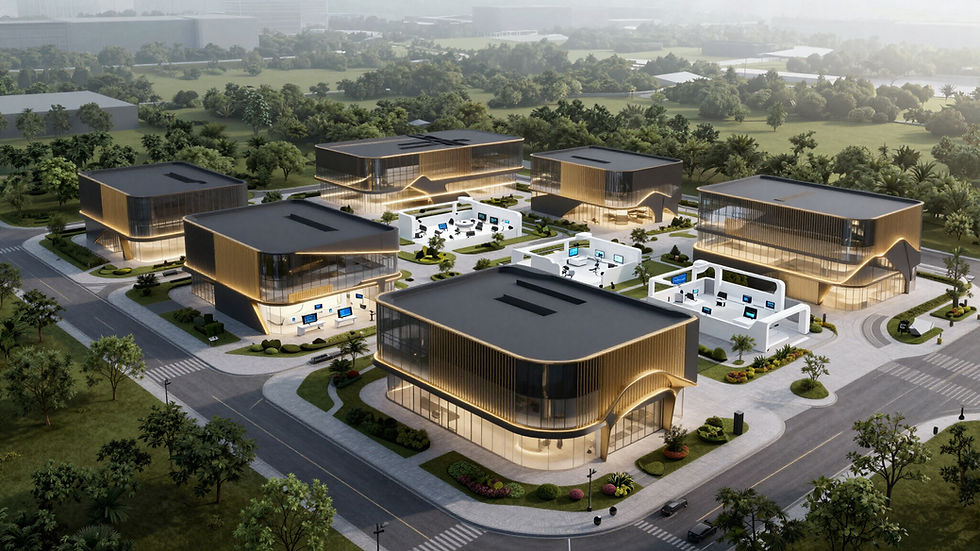
Theoretical initiatives centering on professional mentoring, adolescent support, and sparking passion for trade careers.